








The 41-acre vineyard estate in Portola Valley, owned by the Fogarty Family Trust associated with the late cardiovascular surgeon and Thomas Fogarty Winery founder Dr Thomas J. Fogarty, sold for $11.04 million in September, the Mountain View Voice reported. The property includes a three-level stone Italian villa with breathtaking views of San Francisco Bay. The initial asking price was $15.5 million, according to the listing on Kavanaugh Real Estate.
The Italian villa
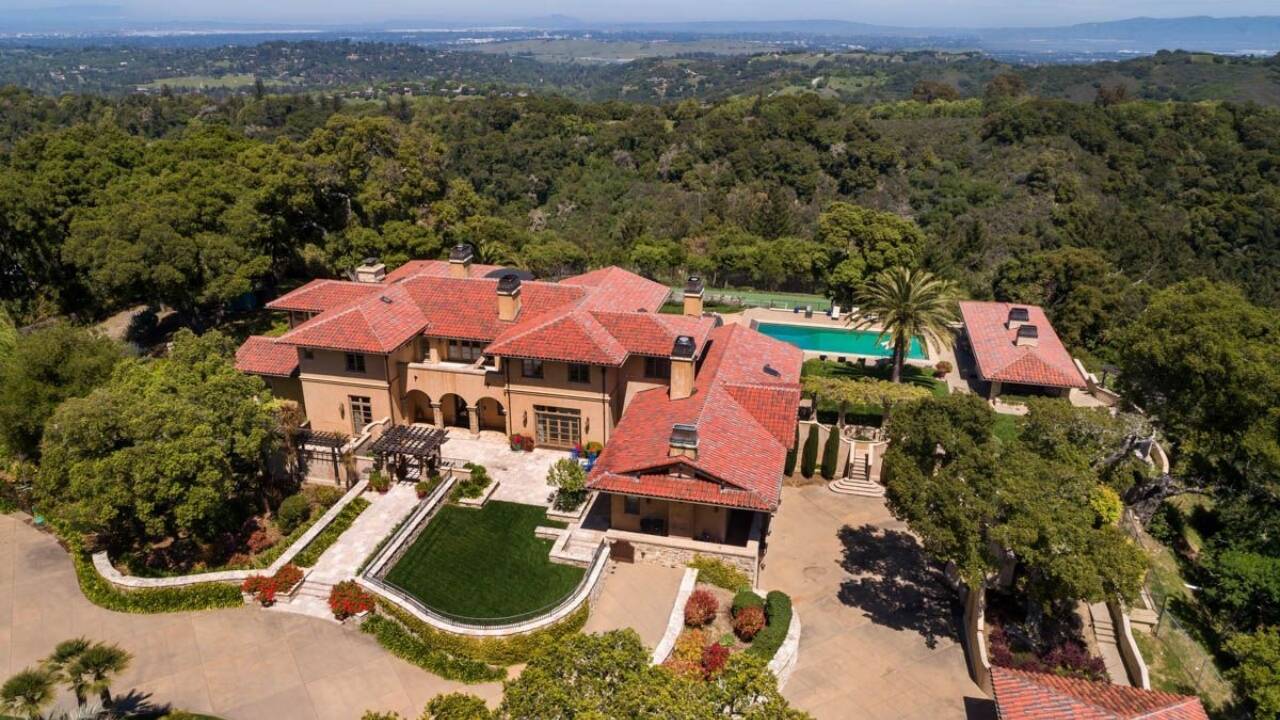
Pic credit: Kavanaugh Real Estate.
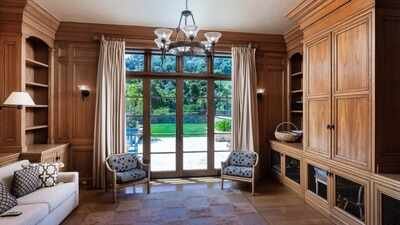
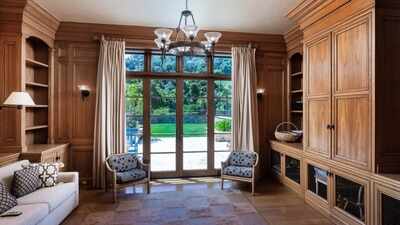
The main house is a 14,500-square-foot villa built mostly of stone. The house spans three levels linked by an elevator, with six bedrooms and nine full bathrooms, according to the listing.The entrance opens onto a foyer with sightlines to the Bay, and a gallery beside it houses an entertainment bar beneath a barrel-vaulted ceiling. The living room has a coffered all-wood ceiling and three sets of French doors leading to a terrace, while the dining room has two sets of French doors and a butler’s pantry with warming drawers.The main suite is upstairs and is the largest private space in the home, according to the listing. It begins with a sitting room featuring a wet bar and a private balcony, followed by a wood-panelled office with a Bay-view balcony and a gas-log fireplace. The bedroom includes a dressing area with a walk-in wardrobe, while its two bathrooms feature a sunken jetted tub beneath body sprays, two rainspout showers and a cedar sauna.The kitchen has two islands, one topped with butcher’s block and the other with granite. It is equipped with commercial-quality appliances, including a six-burner Thermador gas range, a double grill, a pot filler, warming drawers, a sink and a wok burner. Gaggenau ovens and a steamer, a Miele dishwasher, and a Sub-Zero wine cooler, refrigerator and freezer complete the setup. Beside it is the breakfast room, with a coffered wood-panelled ceiling and a raised fireplace. It opens onto an aviary that can also be accessed from outside. A den with oak panelling and built-in shelving has glass doors that fully retract onto the front terrace. The family room, beyond the living room, has a wood stove set in a precast mantel. Two bedrooms on the main level each open onto the grounds. Two more upstairs suites, one customised as an office, each have an en suite bathroom.This is more than a typical family home. The villa’s lower level is dedicated to entertaining and wellness. There is a theatre with seating for eight and a retractable screen. A tasting area with a copper-topped wet bar sits beside a wine cellar behind iron-and-glass doors. A spa bathroom features a large jetted tub, a cedar sauna and a steam room. The house also includes a dog-bathing room, two laundry rooms, a formal powder room with trompe-l’œil finishes, a security alarm and a backup generator. Outside, the grounds feature a swimming pool, a pool house with a full kitchen and bathroom, and a tennis court. The setting is built for entertaining, and the scale reflects that.
A family estate
The estate belonged to the Fogarty Family Trust, which is associated with Dr Thomas J. Fogarty, a longtime Portola Valley resident who founded Thomas Fogarty Winery. He died before the sale, and his name remains attached to the vineyard and the wine label.Winemaking was part of the family story. The estate served as a working property as well as a home, and that history gives the sale a personal dimension that a standard real estate transaction cannot offer.Portola Valley has long attracted people looking to trade the bustle of the valley floor for acreage in the hills. The listing described the property as the “perfect place to escape from the fast daily pace of Silicon Valley”.