







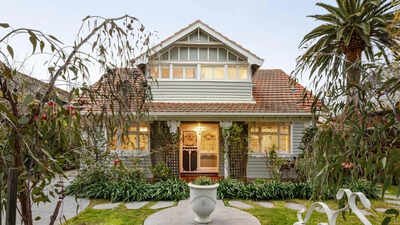
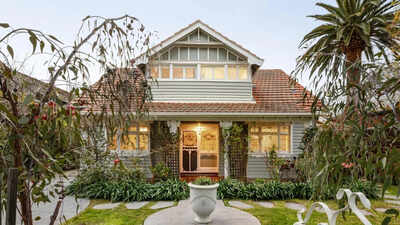
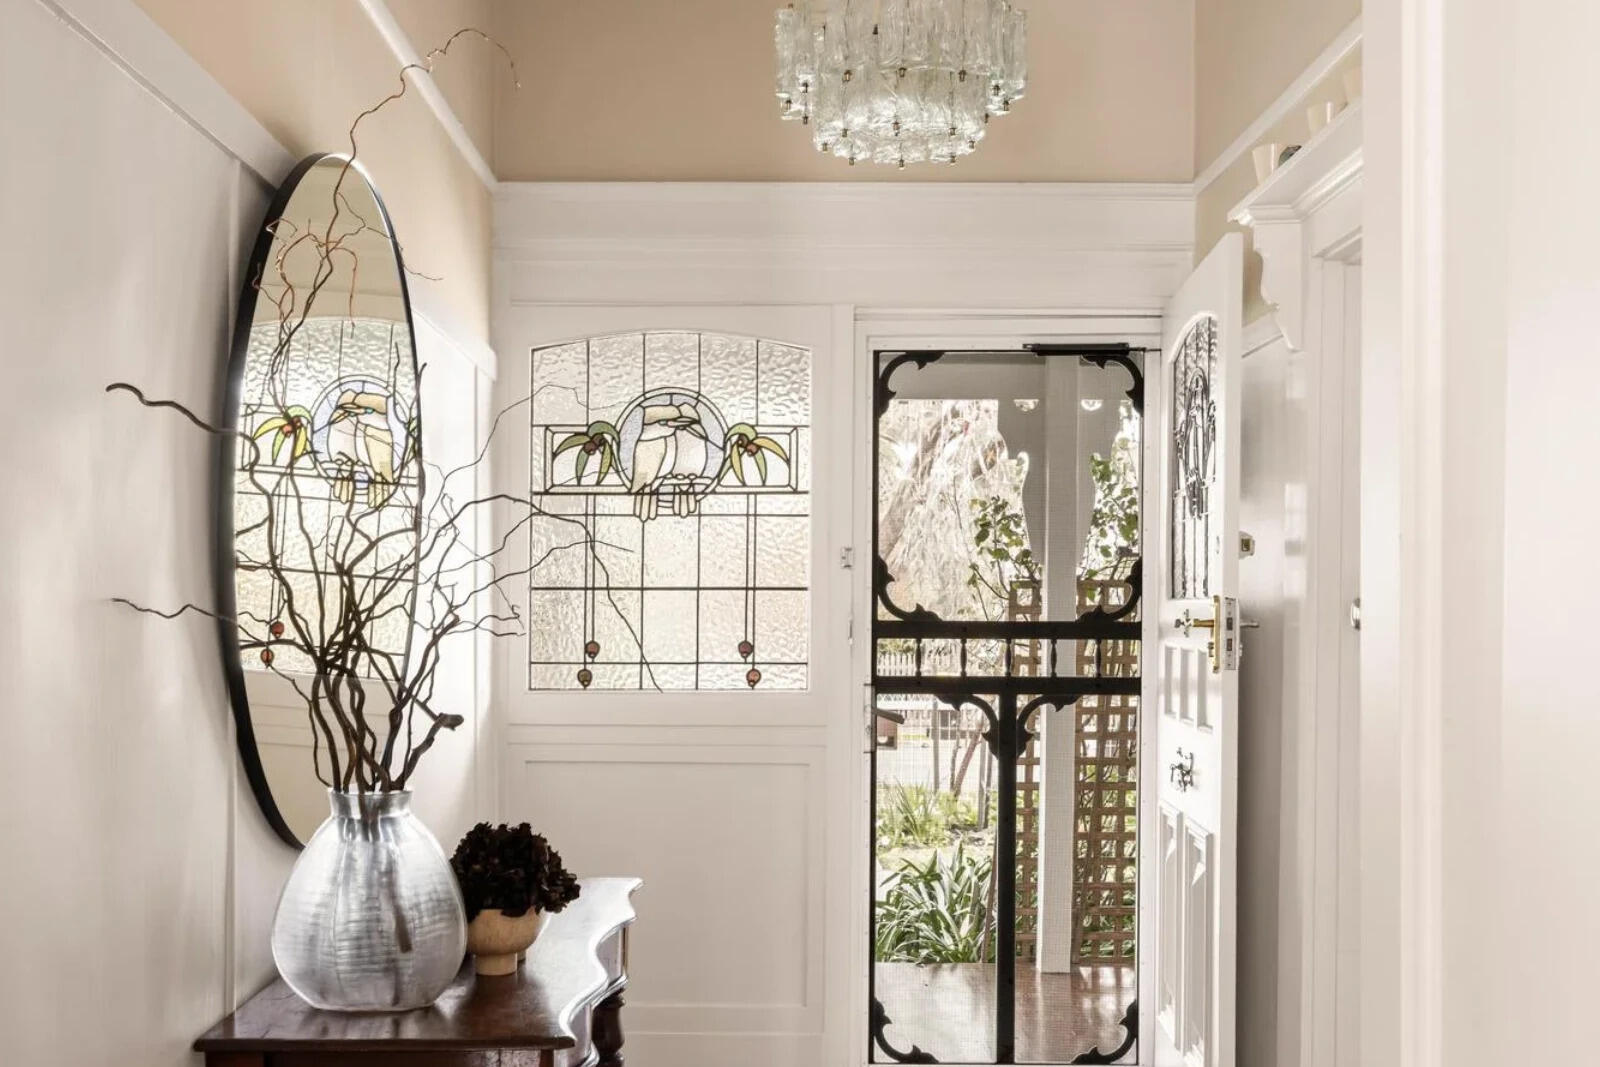
An Arts and Crafts home at 49 Lucerne Crescent, Alphington, is heading to auction with a price guide of $3.1 million to $3.4 million. The two-level home retains its distinctive period features, including Kookaburra stained-glass windows, ornate door surrounds and bespoke details, alongside modern upgrades and a landscaped garden on a 672-square-metre block.
Pic credit: Jellis Craig
The vendors bought the home in 2014 because of its Kookaburra windows. “What I loved about the house was that it felt like the perfect place for a family to spend time together, either in the backyard or the kitchen, and it had a unique style. However, the Kookaburra stained-glass windows were the main reason we bought the house,” the vendor told the Herald Sun. “I love a bit of whimsy, and we actually have a pair of kookaburras who return each year.”
A historic home with unique character
Pic credit: Jellis Craig
Originally built in 1920, the home reflects the Arts and Crafts style of the era. Mass-produced fittings of the Victorian period were in vogue at the time, but the building pushed back against this trend, opting instead for unique, handcrafted features. Those details are easy to spot. The doorways are asymmetrical, with ornate shelves above them. The windows are framed with decorative trim, and the stained glass repeats the theme. Walking through the home, you notice how deliberate those choices look. Nothing feels like a standard catalogue fitting. Even the small details seem to have been drawn by hand.
Pic credit: Jellis Craig
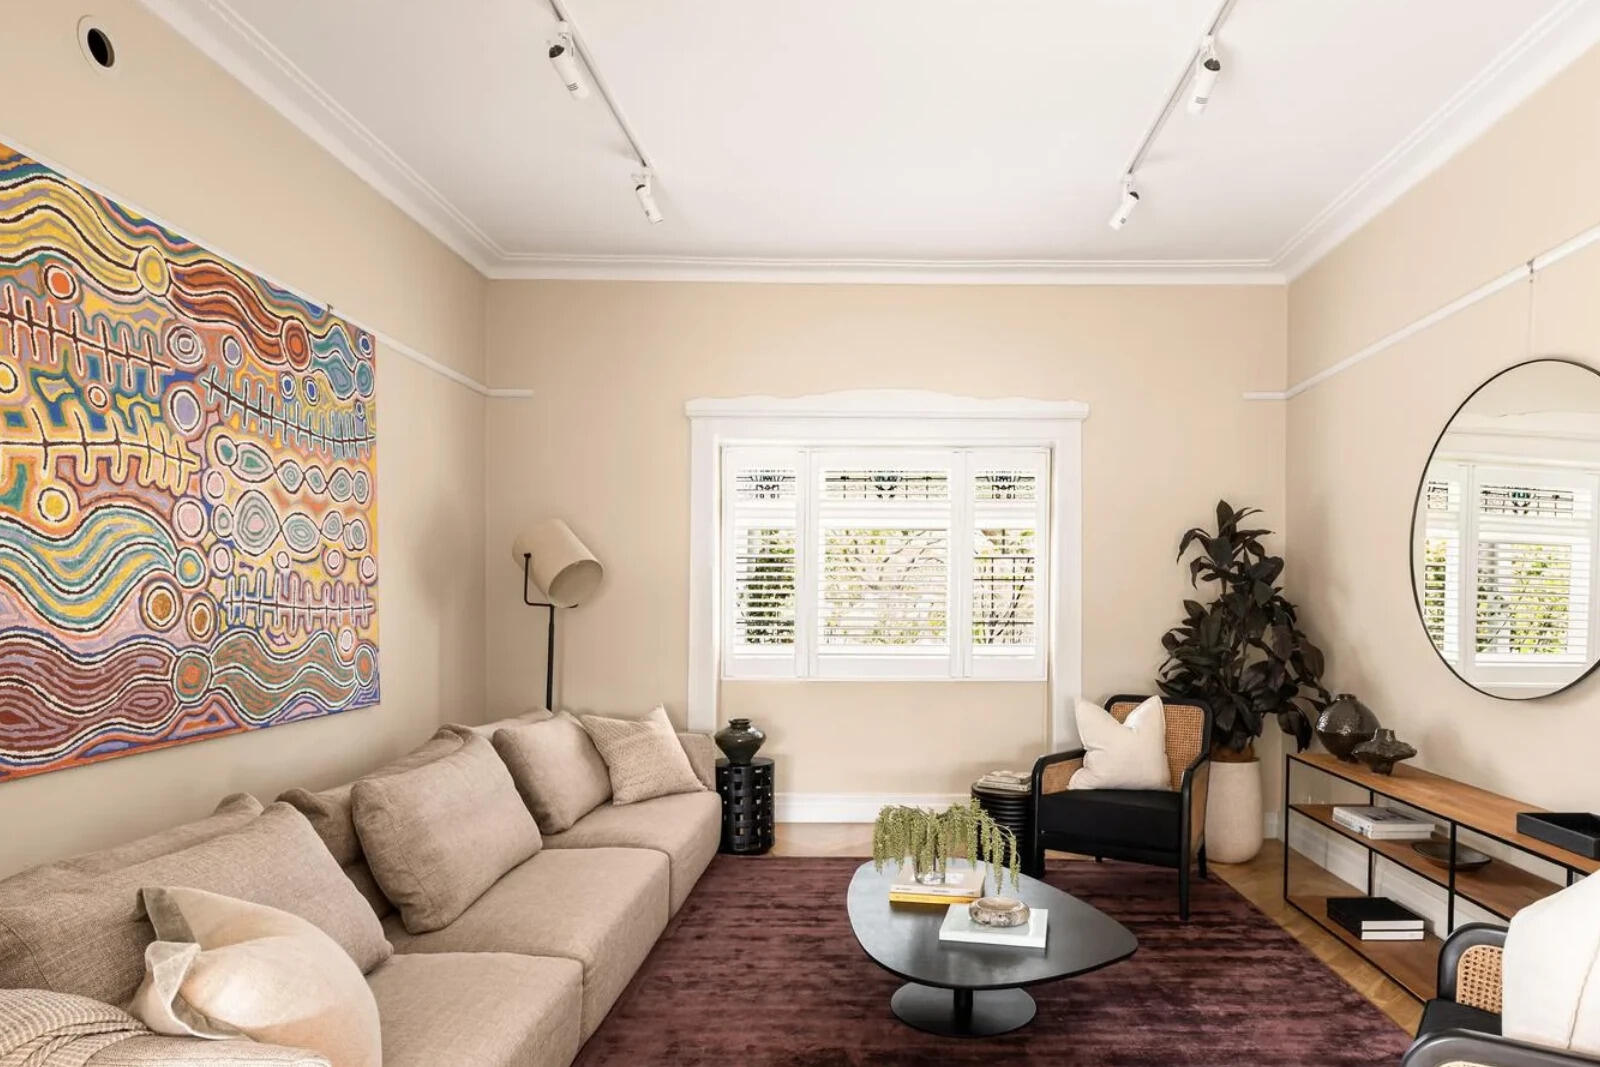
“Its ‘Arts and Crafts’ character is celebrated through soaring ceilings, shuttered windows and parquetry floors, while state-of-the-art design details enhance the ease of space and flow,” the listing says.
Pic credit: Jellis Craig
According to the listing, the house is a “perfect blend of history and vision”, with its character preserved through the renovations. Its exterior has a quaint, character-filled appeal, while the interiors feature contemporary elements.
Inside the Arts and Crafts home
Pic credit: Jellis Craig
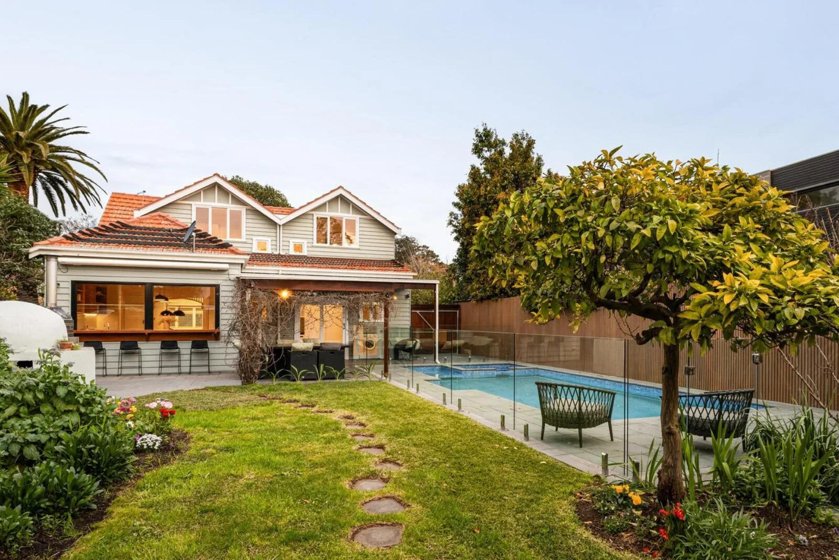
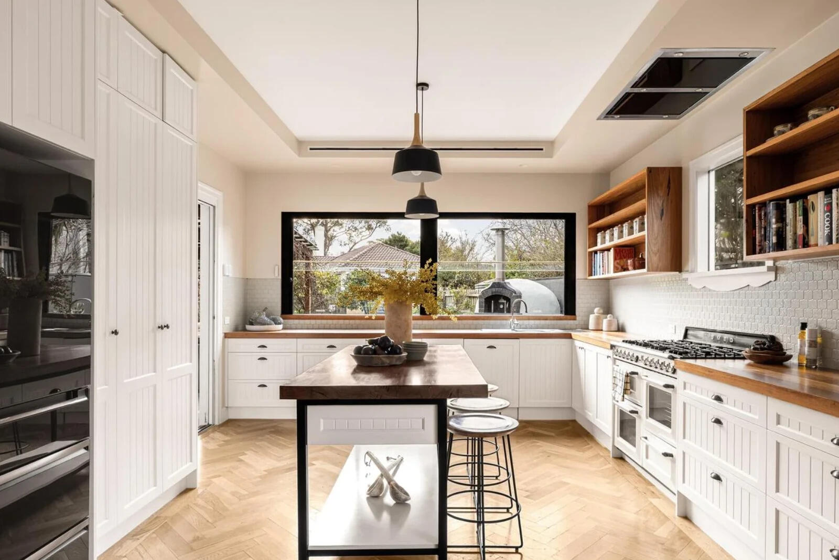
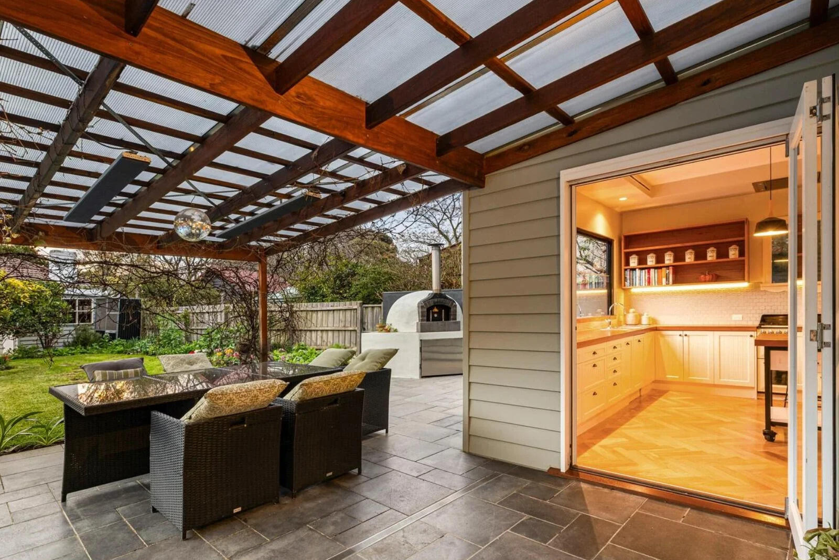
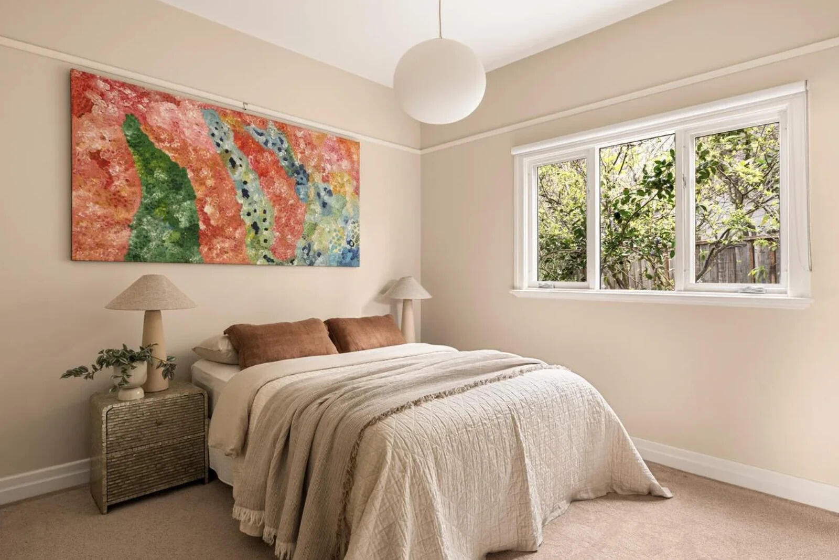
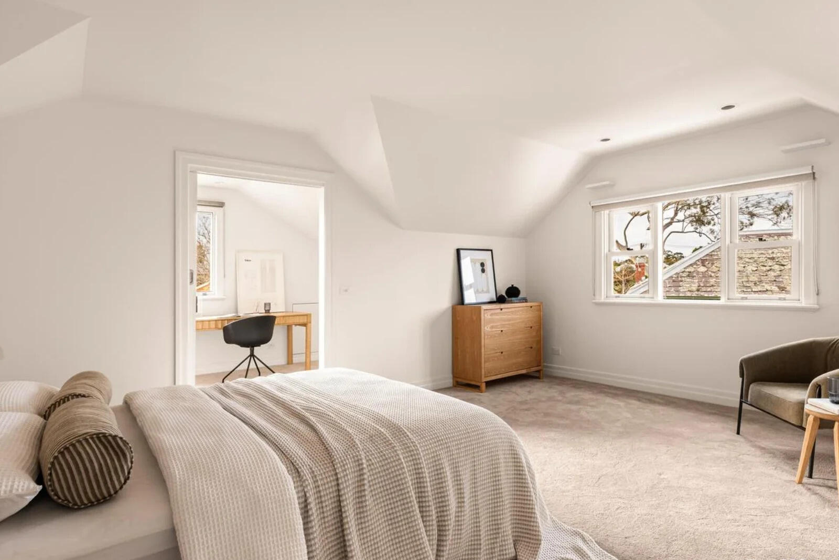
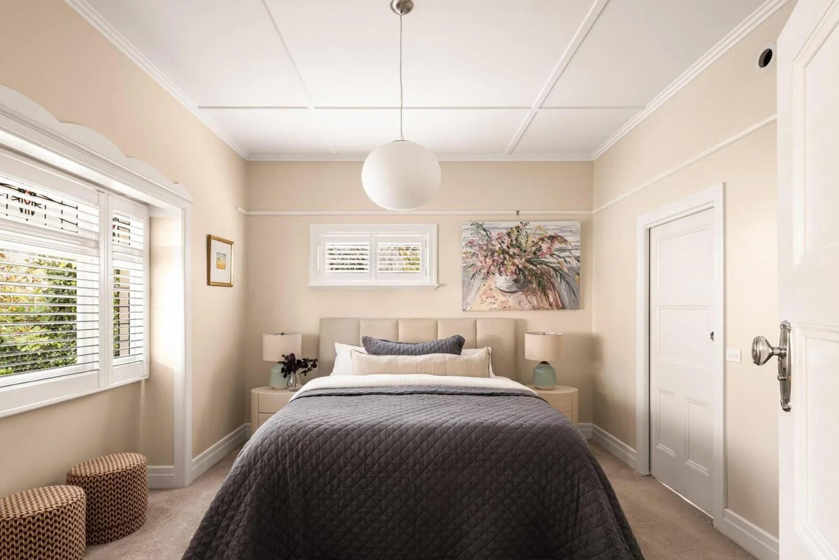
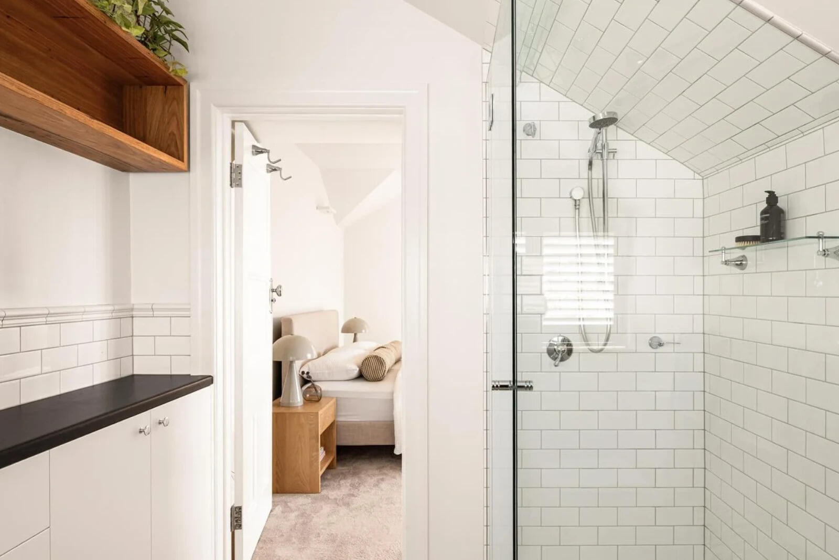
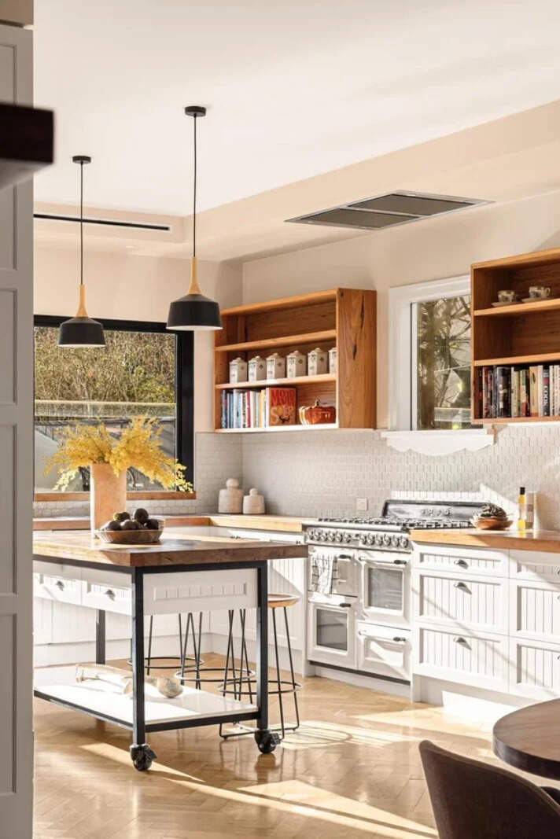
The two-level home has four bedrooms and four bathrooms, including a downstairs suite and two upstairs bedrooms with en suites and sunny sitting areas. The open-plan kitchen integrates with the living space, while the dining and living area anchors the home. The kitchen has been upgraded with modern appliances, including a Smeg dual-fuel stove and an integrated dishwasher. Outside, there is a garden, a vine-covered pergola, a pool, a spa and a wood-fired pizza oven, making the property ideal for family gatherings and weekends.
Pic credit: Jellis Craig
Between 2017 and 2018, the owners renovated the home. Instead of stripping away its old-world charm, they incorporated it into the modern design. Building designer Ingrid Hornung of Designs for You and local builder Benn Crosbie of Crosbie Constructions oversaw the renovations. The builder recreated some of the original features where possible. The owners also chose handmade pieces to suit the house. These include recycled timber kitchen benches, a custom dining table and a display unit. The dining room light is handmade, and the entranceway chandelier is a 1950s Murano blown-glass piece.
Pic credit: Jellis Craig
Some of the changes were practical. The bedrooms were upgraded with en suites, and walk-in wardrobes were added. There is now a home office, and the kitchen and dining area flow into one open space.For the people who raised their children here, the outside is the real draw. The house sits on a 672-square-metre block with a wide frontage.
Pic credit: Jellis Craig
“Outside is where the house really shines. With picture-book features, the house sits on a big, deep 672 sq m block with a wide frontage. The garden has been lovingly nurtured with plantings of hundreds of bulbs, roses, citrus and stone fruit trees, and a vegetable garden that even the most amateur of gardeners could grow something in,” the vendor told the outlet.There is also an old palm tree in the garden, which is home to parrots that nest every spring.
Pic credit: Jellis Craig
Meanwhile, Jellis Craig’s Paula Beavis is handling the sale. The auction is set for 24 October, and the home is priced between $3.1 million and $3.4 million. Whoever buys the house will also inherit the windows, the handmade lights and, of course, the palm tree. They may also inherit a pair of kookaburras that return every year, whether the new owners ask for them or not!
Pic credit: Jellis Craig
The access is another perk of the home. According to the listing, Alphington Station is an easy stroll away, “offering a direct run into the city, while shopping convenience and cafes nearby take care of everyday needs.”“Alphington Park and the Yarra River trails provide plenty of outdoor sanctuaries, and with Alphington Primary School close by and zoning for Kew High School, the location suits family life at every stage,” the listing says.