







At first glance, 58 Joralemon Street looks like another historic Brooklyn Heights brownstone on a quiet, tree-lined street. Its dark windows and Greek Revival facade blend into the neighbourhood, but the building is not an ordinary home. It conceals a subway ventilation shaft and emergency exit stairway serving the tunnels beneath the East River. Smart Cities Dive reports that the original rowhouse was built in 1847 and converted as part of a subway vent fan plan in 1908.The building is one of New York’s most unusual examples of infrastructure hidden in plain sight. More than a century after the subway company bought and gutted it, the facade continues to protect a piece of transit engineering that helps keep the tunnels below safe for passengers. Read more details about it here, as per the report:
A home turned into transit infrastructure
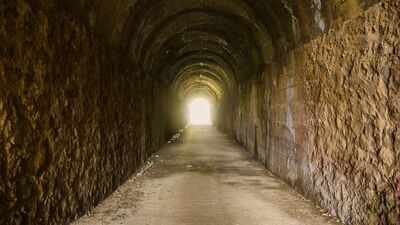
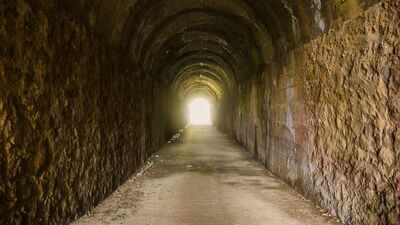
In 1907, the Brooklyn Rapid Transit Company purchased the 1847 townhouse at 58 Joralemon Street. Rather than demolishing it completely, the company gutted the interior and converted it into a ventilation structure for the subway tunnels running beneath the East River.The conversion was part of a broader plan to supply fresh air to the subway system. A 1906 letter from the chief subway tunnel engineer, published in The City Record, explained that vents were needed in both Manhattan and Brooklyn to maintain an adequate air supply and keep the East River tunnels safe for public use.The plan called for exhaust grates at a shaft near a new high-pressure pumping station at the foot of Joralemon Street. A cross-section illustration published at the time showed the subway beneath the river and the ventilation shafts connected to it, the report suggested.
Why the facade remained
The decision to preserve the building’s exterior was practical as well as aesthetic. Brooklyn Heights was already an established residential neighbourhood, and a large industrial ventilation structure would have stood out sharply among its historic rowhouses.By retaining the brownstone facade, engineers created a structure that looked familiar from the street while concealing a deep shaft and emergency stairway below. The result was a piece of transit infrastructure that could exist without visibly disrupting the character of the surrounding block.The building’s windows are permanently blacked out, a detail that hints at its unusual purpose. From the outside, however, it still reads as a historic townhouse rather than an obvious subway facility.
A five-storey hole beneath the street
Contemporary newspaper reports show the scale of the work. Articles from The Daily Eagle in July 1907 described the ventilation shaft as nearing completion, alongside a corresponding vent on the Manhattan side.Photographs from the period show a gaping hole extending roughly five storeys below ground level, while neighbouring homes remained untouched. The construction required removing the townhouse’s interior while preserving enough of its exterior to maintain the appearance of an ordinary residence.The shaft connects to the subway tunnels under the East River, allowing air to move through the system. It also provides an emergency exit stairway, giving the structure a second critical safety function beyond ventilation.
Renovated in 1999
The building has not remained unchanged since its early-20th-century conversion. The New York Transit Museum told Smart Cities Dive that the structure was renovated in 1999, with upgrades to the decades-old ventilation machinery and improvements to the facade.That renovation helped modernise the equipment while preserving the building’s historic-looking exterior. It also ensured that the ventilation system could continue supporting the subway infrastructure beneath the East River.The project shows how cities often maintain old infrastructure by layering new technology into existing structures. Rather than replacing the entire facility, the transit agency upgraded the machinery and restored the facade, allowing the building to continue serving its original purpose.
Why it stays incognito
The building is well known to historians and nearby residents, but the Metropolitan Transportation Authority has generally kept it low-profile. A 2004 report in The New York Times said the agency preferred to keep the site “incognito for security reasons.”Despite that caution, the “Shaft House” has become an open secret among neighbours. Its unusual blacked-out windows and its role in subway operations have made it a recurring subject of curiosity for locals and urban-history enthusiasts.The secrecy is understandable. The building contains operational transit infrastructure, including a ventilation system and emergency exit route. Keeping attention away from its interior helps protect both the equipment and the safety function it performs.
A global tradition of hidden infrastructure
New York’s Joralemon Street building is part of a longer tradition of disguising transit infrastructure as ordinary buildings. In London, the facades at 23 and 24 Leinster Gardens appear to be typical townhouses, but closer inspection reveals painted-on windows and doors without handles.Those London facades were created after the original homes were demolished for an underground railway route that opened in 1868. They conceal a subway vent and were designed to help the infrastructure blend into a prestigious residential street.Paris has a similar example at 145 Rue Lafayette, where a false-fronted home serves as a subway ventilation chimney. In each case, engineers faced the same challenge: essential infrastructure needed to be located in a dense urban neighbourhood without overwhelming its visual character.
Why 58 Joralemon Street still matters
The Brooklyn building is more than a curiosity. It demonstrates how transit systems depend on infrastructure that most passengers never see, including ventilation shafts, emergency exits, tunnels, and air-management systems.It also shows how historic architecture and modern infrastructure can coexist. The 1847 facade gives the building a place in the neighbourhood’s streetscape, while the interior has served the subway system for more than a century.For anyone walking past 58 Joralemon Street, the lesson is simple: not every building is what it appears to be. Behind one of Brooklyn’s most convincing facades lies a working piece of subway history that still helps keep the tunnels below safe.