









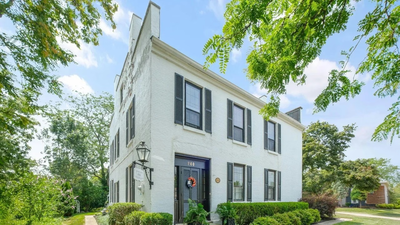
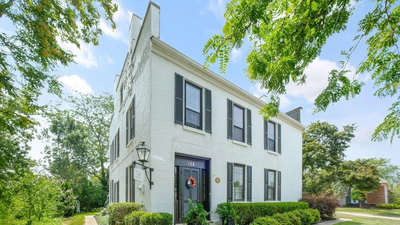
A former county jail in Ohio has taken on a very different life after spending more than a century in one family. Built in 1847 in Perrysburg, the historic brick building once housed inmates but was later converted into apartments and eventually became a single-family residence. Six original jail cells still remain inside the 2,960-square-foot property, with several now serving everyday household purposes such as storage, closets and a pantry. Listed for $400,000, the unusual home is currently under contract with a contingent offer. A Realtor.com report featuring an interview with listing agent Caroline Hoffmann, whose family owned the property for generations, details how the former jail evolved from a civic building into a distinctive family home.
From county lockup to residential property
The building was constructed in 1847 and originally operated as a county lockup until 1870. It subsequently continued to serve as the city jail until 1899, preserving its role as a place of confinement for much of the 19th century. Its connection with the Hoffmann family began decades later. According to Hoffmann, her great-great-grandfather acquired the property from his brother-in-law in 1924, while that relative had purchased it in 1918.The historic structure was eventually divided into three separate apartments; one occupied the lower level while two were located upstairs. Each apartment had its own bedroom, bathroom and small kitchen, turning the former jail into an income-generating residential property. For decades, the building functioned primarily as an investment property, with different tenants living in its converted spaces.
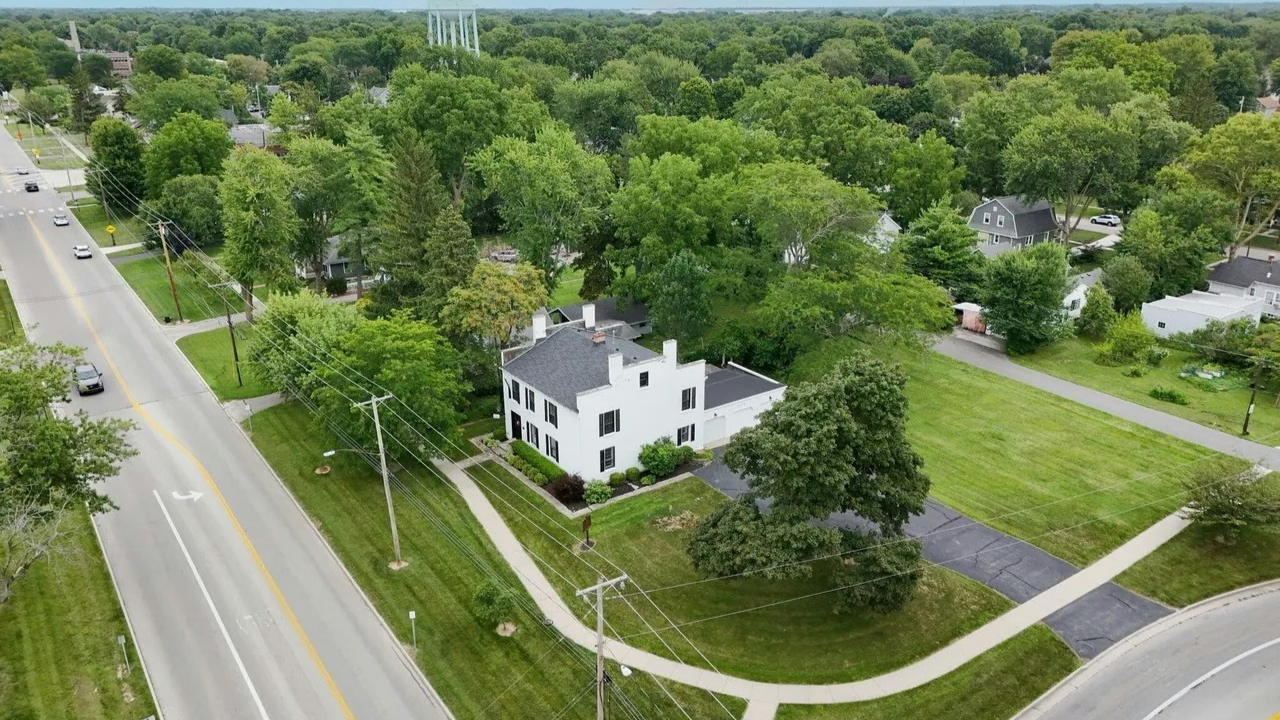
6 inmate cells became pantries and closets and the $400,000 home is now under offer (Image Credit: Danberry Realtors via Realtor.com)
How the family turned three apartments into one home
The property’s role changed around 15 years ago when Hoffmann’s parents returned to Ohio and decided to make the building their primary residence. Rather than maintaining the three apartments as separate rental units, they allowed the leases to lapse and began using the entire building as one home. The original layout still provided some separation between the spaces, but interior doors could be opened to connect the rooms. This allowed the family to use the former apartments for different purposes while making the property function as a single residence.The family made practical use of virtually every part of the building. A downstairs bedroom became Hoffmann’s father’s office and later served as a guest room. The downstairs living room was used for family gatherings and entertaining.
Six jail cells became part of everyday life
The most striking feature remains the six historic jail cells positioned along one wall of the dining area. Instead of removing the cells, the family incorporated them into the home’s design. Five of the lower-level cells were adapted for storage, including use as walk-in closets, a china cabinet and a pantry. One cell was deliberately left largely intact to preserve a sense of the building’s history. It still contains a wooden plank that once served as a cot, while the family also kept a bucket and other objects there to illustrate how the space would have looked when it was used as a jail.The unusual arrangement means that the property’s dining area sits directly opposite the old cells, creating a feature that is difficult to find in an ordinary residential home.
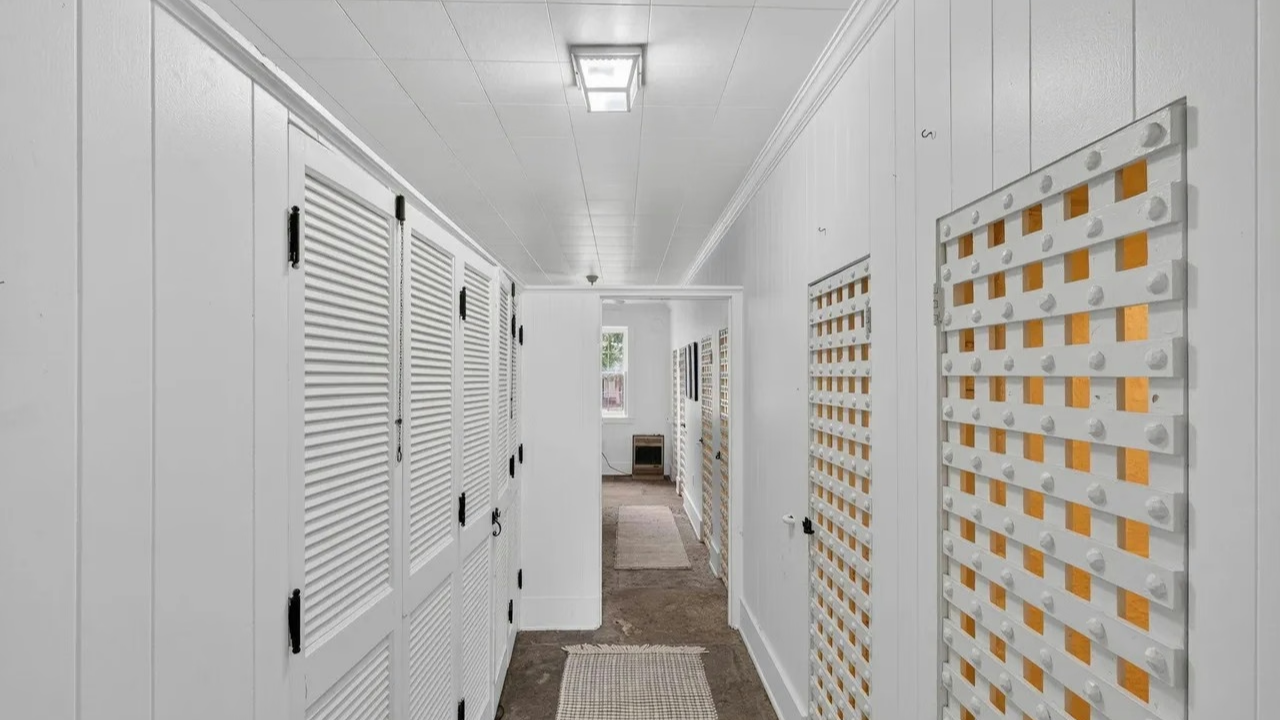
Six original jail cells still remain inside the 2,960-square-foot property, with several now serving everyday household purposes (Image Credit: Danberry Realtors via Realtor.com)
The jail’s old infirmary is now a bedroom
Other reminders of the building’s former purpose remain upstairs. One rear bedroom was once the jail infirmary. Its original door is still in place and weighs about 250 pounds; Hoffmann said it is lead-lined and was designed to keep inmates secured even when they were being treated in the infirmary. Another heavy door was removed from the lower level by Hoffmann’s father. Rather than discarding it, he had it converted into a table. Because of its weight, the family needed specially made sawhorses to move it. The result is a home where historic jail hardware has become part of the furniture and interior design rather than simply being preserved behind glass.
Why the family decided to sell
Selling the property was not an easy decision for the family because of its long history with the building. Hoffmann said the family wanted to have some influence over who would become the property’s next steward. Rather than eventually having the building sold as part of an estate, they hoped to find a buyer who appreciated its historic character and would preserve it for another generation. The family therefore looked for someone interested in historic homes and willing to maintain the building’s unusual features. That concern is particularly important because the property is considered a distinctive part of Perrysburg’s historic landscape. Hoffmann described it as a one-of-a-kind building and one of the town’s oldest civic structures.
A historic building with a new chapter
The former jail is now under contract with a contingent offer at its $400,000 listing price. For the next owners, the property offers something far beyond conventional residential space: an opportunity to live inside a building that still visibly carries its 19th-century institutional history. Its six jail cells, heavy doors and former infirmary have survived while the building itself has moved through several stages; from county lockup to city jail, then apartments, an investment property and finally a family home.More than 175 years after its construction, the building is preparing for another transition. If the sale proceeds, its next chapter will belong to a new family, with the original jail cells remaining as some of the clearest reminders of the property’s unusual past.